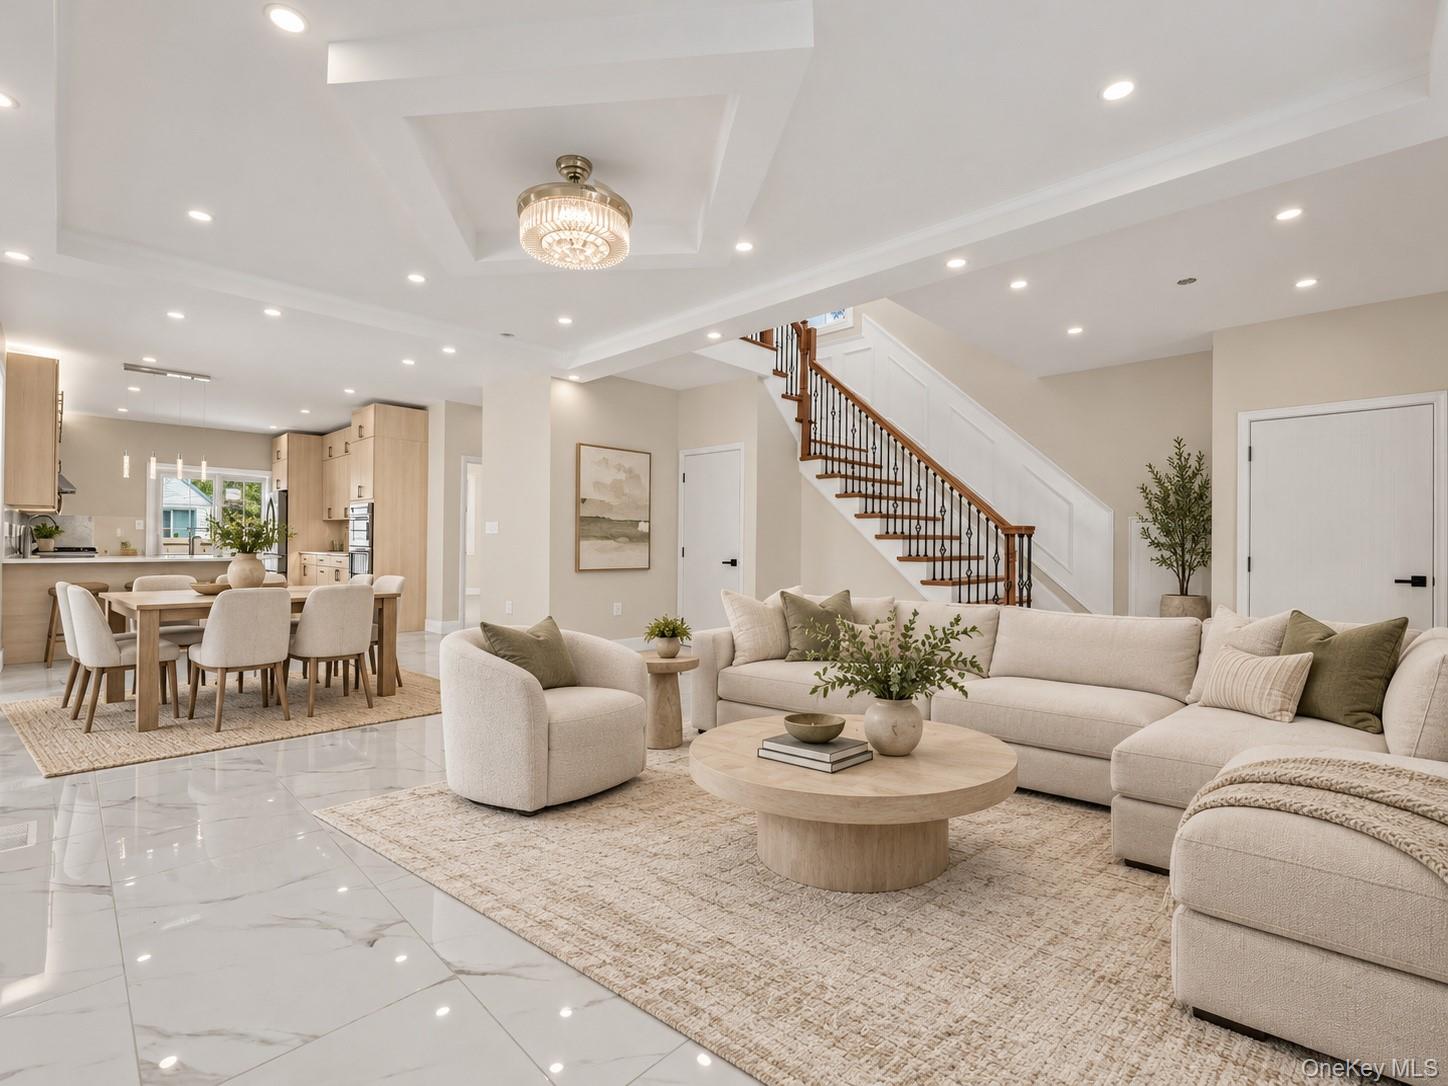
Property photo 1
Property photo 2
Property photo 3
Property photo 4
Property photo 5
4 Beds
4 Baths
2,200 sqft

$1,550,000

918 N 6th Street, North New Hyde Park NY, 11040

Price per sqft$704.55
Built in2026
Property size2,200 sqft
Property typeResidential
Courtesy of Integrity Core Realty, Moataz Elshamy Listing Contact: 516-200-1202

Overview

Coming soon

Listed Oct 21, 2026

Updated 10h ago

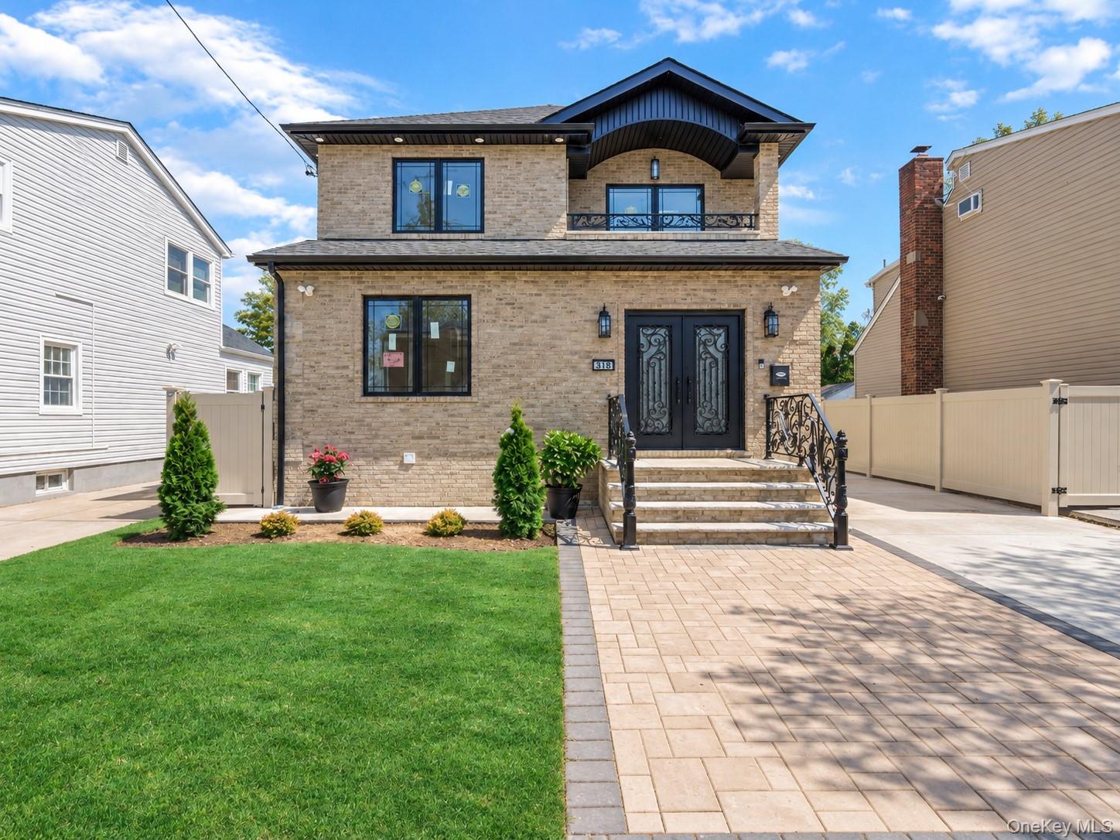
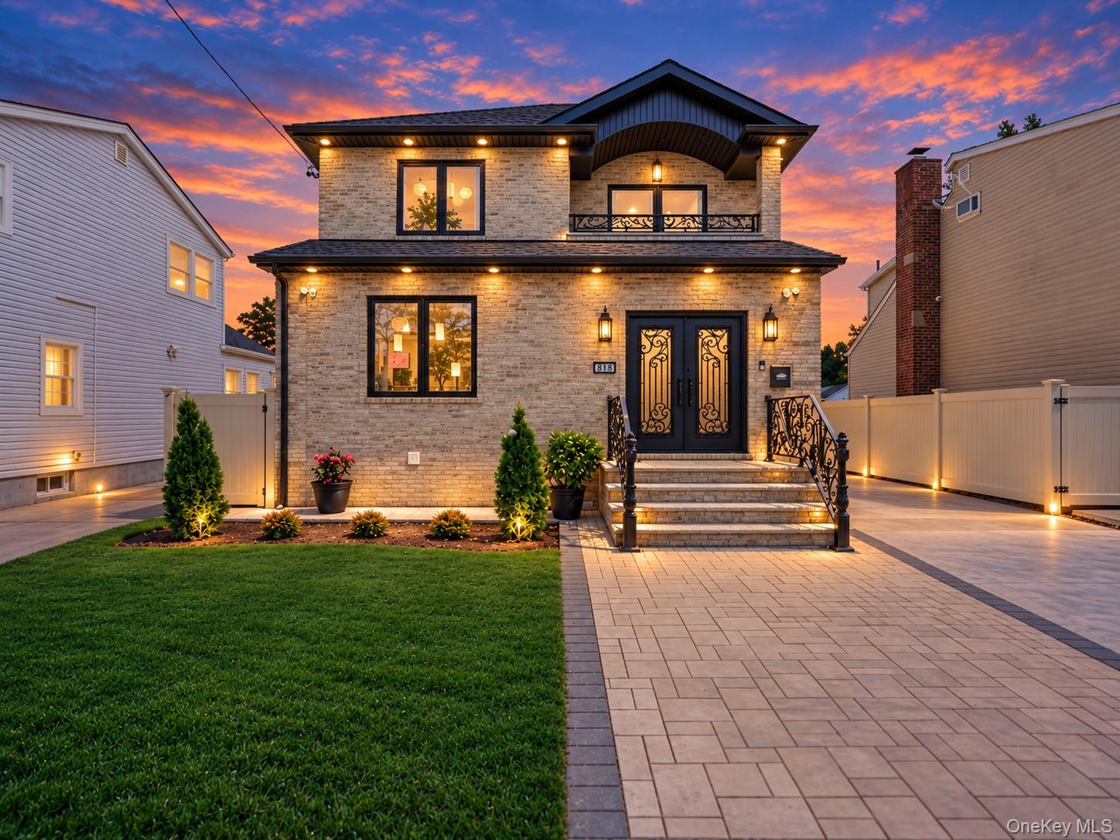
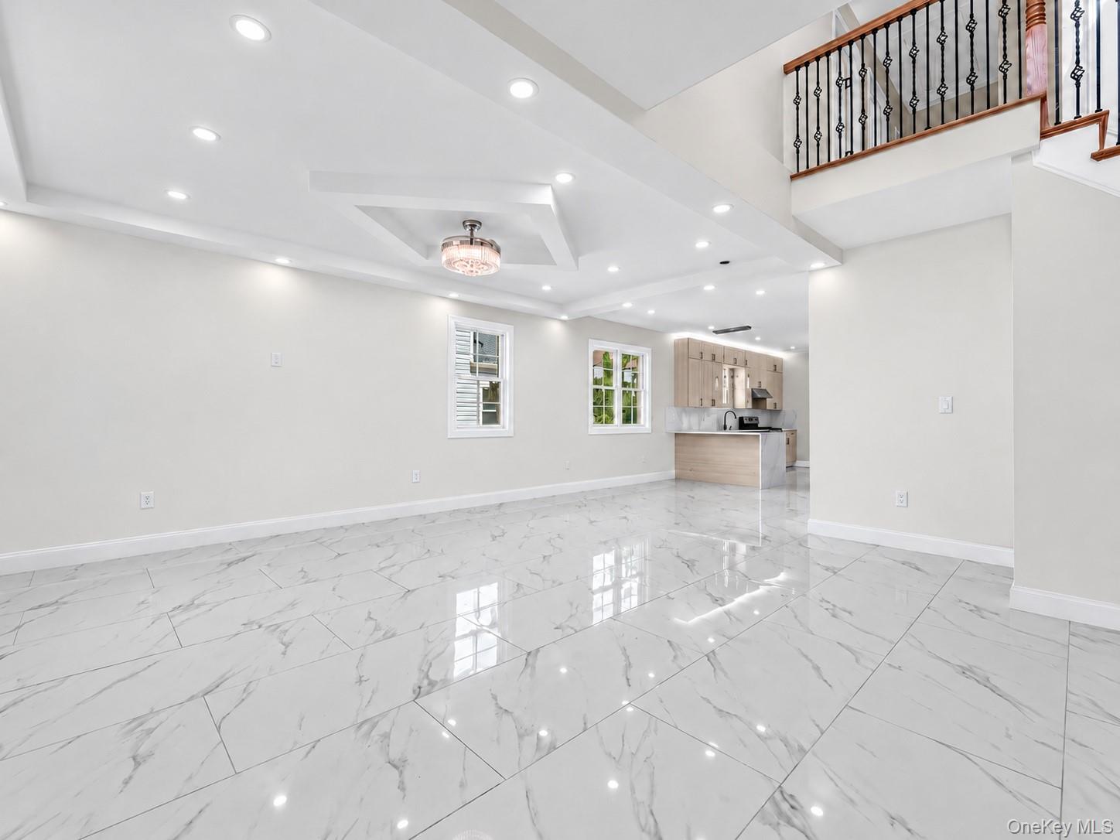
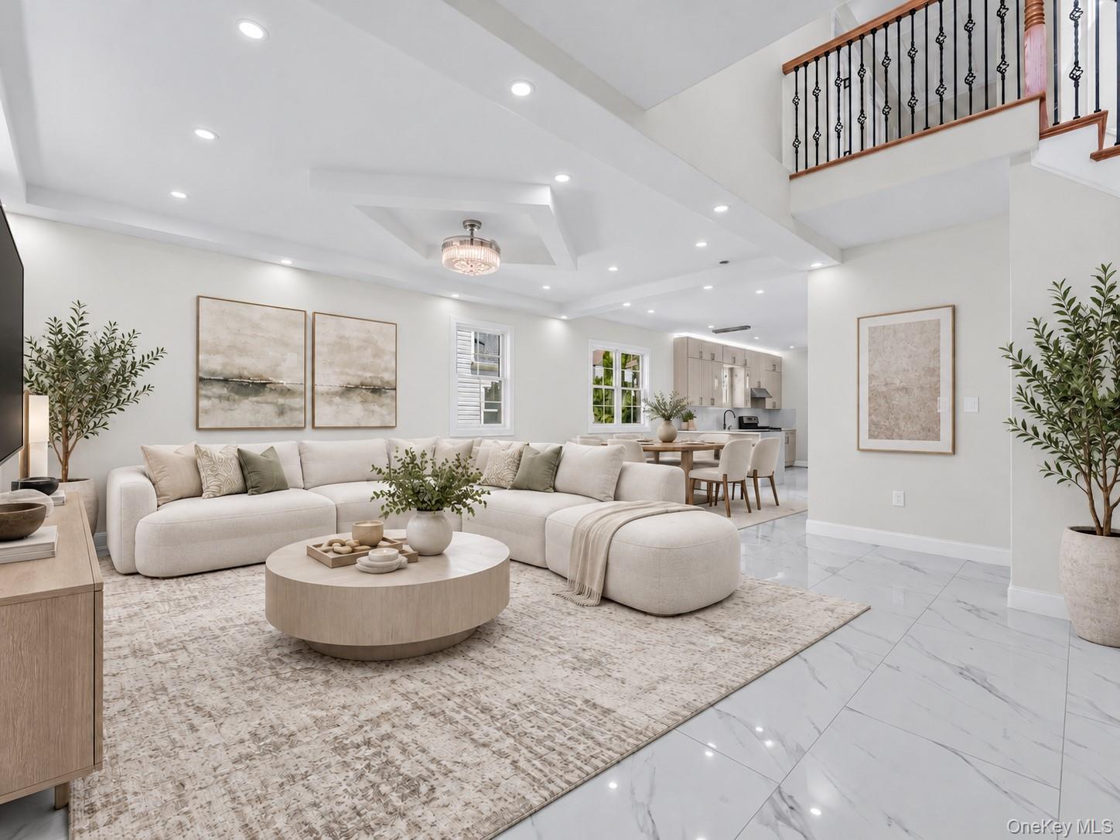
Newly completed 2026 full-brick residence with the paperwork already in place: Final Certificate of Occupancy issued, all permits closed, and a one-year home warranty included. Convenient to the New Hyde Park LIRR station, shopping and dining, Cross Island Parkway, Northern State Parkway, and the Long Island Expressway. Approx. 2,200 sq. ft. above grade with 4 bedrooms, 4 full baths, plus a finished walk-out lower level. The main floor features approx. 10-ft ceilings, radiant-heated porcelain floors, recessed lighting, and oversized, energy-rated Pella windows across the living and dining areas, and all floors. The kitchen centers on a quartz waterfall island with custom birch-tone cabinetry, LG appliances, gas cooking, built-in oven and microwave, and ample storage. A first-floor bedroom and full bath add flexibility to the layout. Upstairs, hardwood floors run throughout. The primary suite includes a private full bath and opens to the front veranda. A second bedroom opens to a separate rear veranda overlooking the backyard. The baths feature contemporary vanities, LED mirrors, and glass shower enclosures. The finished walk-out lower level has its own exterior entrance, radiant-heated porcelain floors, a full bath, laundry area, and an egress window, with finished space for an office, gym, media room, or recreation area. Built for comfort and efficiency with spray-foam insulation, a high-efficiency Navien system, radiant heat on two levels, central heating and air conditioning, and a smart thermostat. Outside are new pavers and driveway, PVC fencing, in-ground sprinklers, front and rear outdoor space, an EV-ready outlet, and a one-car garage with automatic door. The work is complete, the Final CO is in hand, all permits are closed, and there is nothing left to chase down at the Building Department. Some photos are virtually staged to help envision the endless possibilities.

$10,312/mo

Est. mortgage payment based on a $1,550,000 home price.

All estimates are provided by Luxury Presence for informational purposes only. Actual amounts may vary.

Additional information

MLS® ID
1063677

Interior Features

Bedrooms
4
Bathrooms
4
Cooling
Yes
Heating
Yes
Basement
Yes

Exterior Features

Lot Size
0.09 Acres

Other Property Details

Taxes
$11,309
Tax Frequency
Annually
Garage
Yes
55+/Senior Community
No

Listings courtesy of OneKey MLS as distributed by MLS GRID

All information deemed reliable but not guaranteed and should be independently verified. All properties are subject to prior sale, change or withdrawal. Neither listing broker(s) nor Josh Skyer shall be responsible for any typographical errors, misinformation, misprints and shall be held totally harmless. Properties displayed may be listed or sold by various participants in the MLS.

Based on information submitted to the MLS GRID as of 4:04 AM UTC on 10/18/2026. All data is obtained from various sources and may not have been verified by broker or MLS GRID. Supplied Open House Information is subject to change without notice. All information should be independently reviewed and verified for accuracy. Properties may or may not be listed by the office/agent presenting the information.

©2026
OneKey MLS. All rights reserved.

DMCA Notice


Powered by Luxury Presence